Showing posts with label kids bathroom. Show all posts

2.21.2011

kids bathroom (part 4-almost done)...

Our bathroom is pretty much complete. We're thrilled with the way it looks, but even more so with the way it functions :)

View from the door. We got rid of the towel bar and opted instead for 4 pegs from which to hang towels...


Ikea cabinet over the toilet. Not so much a thing of beauty, but believe me, storing towels in the bathroom sure is. I'll probably put some sort of shelf below the cabinet but for now we have a large empty space...


Probably my favorite part of the bathroom. Our vanity was made by the man who is doing all of this work for us. I showed him a few pictures that I had saved from magazines, and he exceeded my expectations. I wanted an open vanity to keep things from feeling too cramped with a shelf at the bottom so that we can slide a stool underneath. I also asked him to place the sink off-center so that we would have one large portion of countertop available rather than 2 small sections with a centered sink. The butcher block countertop was leftover from our kitchen remodel 4 years ago. It was the perfect size for this project. I think I will paint the bottom of the vanity white and then seal the butcher block. I may eventually had a skirt around it if I feel like it gets messy, but for now, I like the openness...


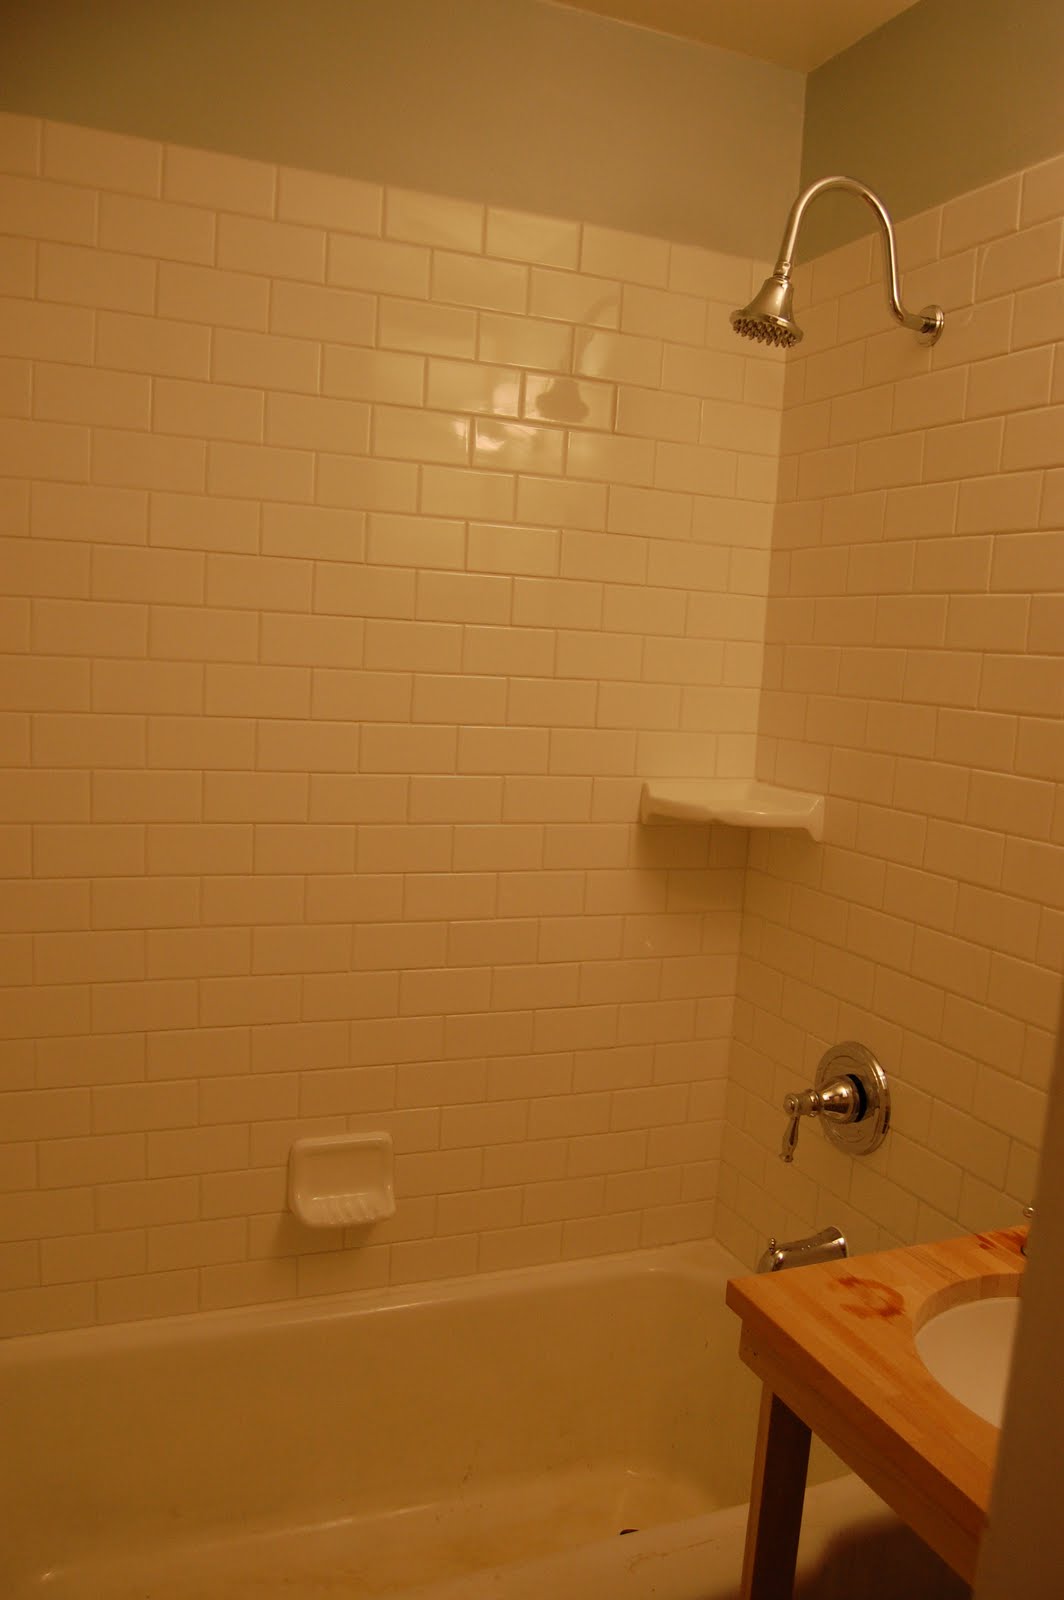
Tub & shower fixtures:


We still have to paint the beadboard & trim, add a second coat of paint to the walls, seal the grout, paint the vanity, and sand & seal the butcher block. Since this room has zero ventilation, John will be doing most of this, which means that it will most likely take awhile to get done (basketball may be over, but tennis season starts tomorrow :). But hey, at least it's functional. We all love our new bathroom!

2.09.2011

Our house is a mess...

If you ask Henry to say the word "mess" he responds by saying, "Meh" in a very disgusted tone. I'm afraid he may have already picked up on my aversion to lingering messes. This bathroom remodel has turned the front portion of our house into a huge mess! There is random bathroom stuff everywhere. I can't wait to get things cleaned up.

Our front room...here we are storing, among other things, a new toilet, vanity light, beadboard, faucets, molding, and displaced cupboards.


My former sewing room and Henry's future big boy room...here is where all of my sewing stuff is currently dumped, waiting for it's new home in the ikea cupboards that have arrived but are yet to be assembled and installed. We are also storing said ikea cabinets, wall tile, floor tile, and everything we removed from the bathroom before the remodel began. As things are installed the room will clear out, thankfully.


In other news, the bathroom walls have been repaired and tiling should begin tomorrow. Thank goodness :)

2.01.2011

The kids bathroom (part 2- demo)...

As much as John and I like to do work ourselves (and as cheap as we are) , when it comes to large projects like bathroom or kitchen remodels, we have come to appreciate the value of hiring more skilled workers to tackle our projects. The reality is that John simply does not have the time, energy, or desire to try and learn a new skill and remodel our bathroom at the same time. He is too busy doing what he loves (coaching & teaching) to bother himself with a remodel. So, hiring someone it is.

We have, however, come to realize that we can save ourselves a good chunk of money by doing the demolition work ourselves. It doesn't require too many skills and can be completed in a day of hard work. Doing the demolition ourselves also allows me to micromanage the debris removal. I made sure every last inch of our wood floors were covered with towels so that large chunks of tile & backerboard didn't leave scratches all over it. A big concern for me. Doing the demo ourselves is a win-win for everyone involved, I think.

So...here are some pictures of our demolition process. Thanks to my dad for helping with the demo and thanks to my mom for watching Henry while I tried to make sure that John and my dad had all of the supplies that they needed while they worked.


Now if we can just get a plumber over here to inspect our pipes and install our shower faucets we will soon be in business!

1.29.2011

The kids bathroom (part 1)...

We are on track to start a little bathroom remodel next week, and by "we" I mean the people we have hired to do it for us :) This little bathroom of ours is quite interesting, to say the least. It's small (5' x 8') and it's just sort of awkward (no storage, a vanity that is too large, fixtures that are literally falling out of the wall, 3 handicap rails, and um yeah...it's aestetics aren't good either). It also has had some plumbing issues and the plumber suggested a remodel sooner rather than later. We agreed.

Here is our bathroom in it's current state. Don't worry, these pictures are not staged in any way. Don't pay any attention to our diaper pail, bathtime reading material on the toilet, wadded up towels on the floor, etc. What you see is how we currently live in this space...


vanity & toilet (notice the completely rusted sink drain)...


Vinyl floor (which is peeling up in various places)...


Our vanity that was built over the top of the side of the tub...


Don't you wish you had 3 handicap rails in your shower?...


Some of these faucets have already fallen off and been replaced by the plumber. That center one looks pretty nice, huh?...


Handicap shower head with pull down spray function...


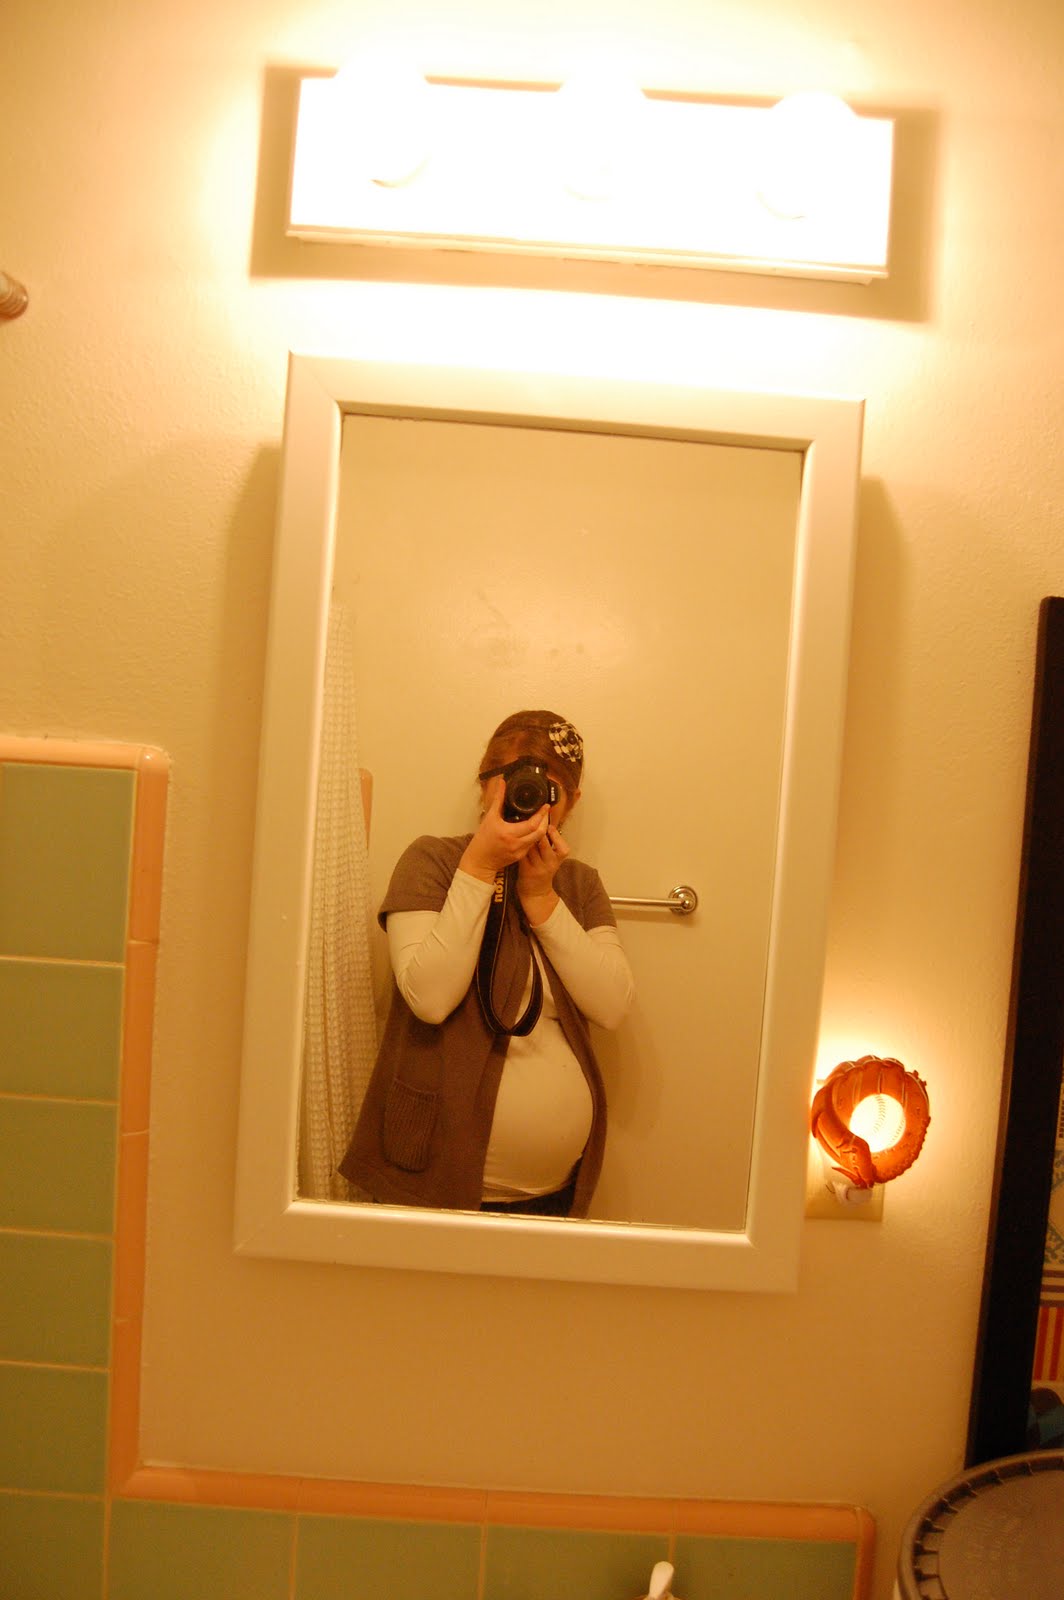
Medicine cabinet (which is staying in the room) & bar light (which will be replaced)...


Henry's nightlight. This has nothing to do with the remodel, but he loves it, so I thought I'd include a picture of it...


View of the bathroom from our little hallway...


I'm not exactly sure how long this remodel will take, probably not too long. My plans for the bathroom include white subway tile, chrome faucets, a simple hand-built vanity with 4 legs, a butcher block top (leftover from our kitchen remodel in 2007) and a shelf just above the floor, white hexagon tile on the floor, beadboard on the walls, a peg rail instead of a towel bar, a built-into the studs medicine cabinet on the empty wall, and a new wooden ikea cupboard above the toilet. If all goes according to plan I think it should turn out nicely. We'll see. I'll post pictures as the space evolves.